TIPS FOR PROJECTION OF SOLIDS


solids.gif

When the axis of the solid inclined any of the projection plane,

  1. First assume the axis is perpendicular to that plane.
  2. Draw the projection in simple position
    1. Top view first if the axis is perpendicular to HP
    2. Front view first if the axis is perpendicular to VP
  3. Change position of the view to the given inclination
    1. Tilt the front view, if the axis inclined to the HP
    2. Tilt the top view, if the axis inclined to the VP
  4. Project from this view to get the final view
    1. Project from the front view, to get the top view if the axis inclined to the HP
    2. Project from the top view, to get the front view if the axis inclined to the VP
  5. Ensure all the points are named in an appropriate manner
    1. Lower case letters with a (‘)dash for the front views
    2. Lower case letters alone for the top views

Happy Drawing

Picture Courtesy:http://www.bbc.co.uk/schools/ks3bitesize/maths/shape_and_space/images/solids.gif

Tips for Projection of Straight Lines-II(Inclined to both planes)

Line inclined to both Planes

  1. The simplest position a straight line occupies in a space is, it is parallel to both V.P and H.P.
  2. The above position resulting in straight line as a top view and front view.
  3. For any other position first assume the given line parallel to both the planes.
  4. Then decide the view which will give us the true length of the line and true inclination. Draw locus line in both the points(ends)
  5. Rotate this view to the given angle to get the final view.
  6. Project from it to get the other final view (foreshortened view).
  7. Then ratate this foreshortened view to the locus of other point(end), to get the final views.

For example:

  • If a line is inclined to H.P, the front view will have the true length and true inclination.
  • Therefore rotate the front view to the given angle (θ -theta) and project this line to get foreshortened top view.
  • Rotate the foreshortened top view to the locus of other point, to get the final top view.
  • If a line is inclined to V.P, the top view will have the true length and true inclination.
  • Therefore rotate the top view to the given angle ( φ-phi) and project this line to get foreshortened front view.
  • then rotate the foreshortened front view to the locus of other point, to get the final front view.
Click the following link to download the power point show file for illustration of Projection of Lines
Power point on Projection of Lines – IIProjection of Lines – II

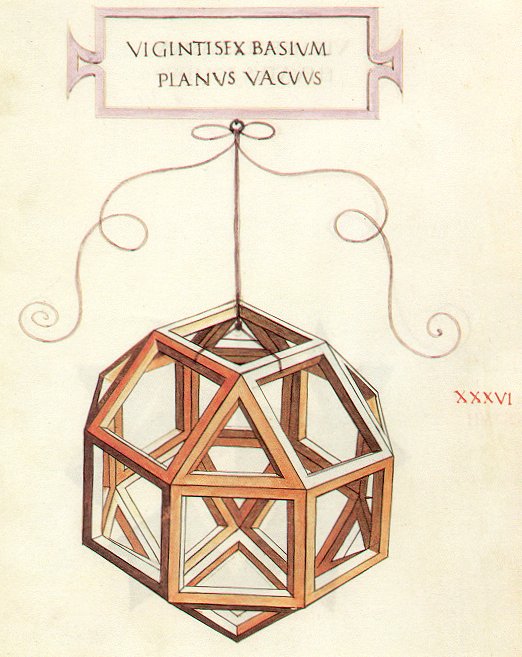
(Picture Coutesy:http://www.georgehart.com/cccg/Image71.jpg)

Your suggestions for my Engineering Graphics made easy book

I’m planning to write a book titled”Engineering Graphics made easy”

PL. find below the sample sheet of the book.

I thought of publishing it as a manual wherein student themselves draw the diagram(Bottom right corner)

Kindly offer your suggestions and ideas to make the book more useful and interesting.

Click the link example

2012 in review

HI every one I thank who’ve viewed my notes and commented constructively to make this blog still more useful


The WordPress.com stats helper monkeys prepared a 2012 annual report for this blog.

Here’s an excerpt:

4,329 films were submitted to the 2012 Cannes Film Festival. This blog had 53,000 views in 2012. If each view were a film, this blog would power 12 Film Festivals

Click here to see the complete report.

An advance tamil new year gift

HI Every one,

here is a New Year gift for every one

i’m enclosing a book on behavioral economics in Tamil as a New Year Gift.

Happy learning

அன்புடையீர்,
உங்கள் அனைவருக்கும் எனது
இனிய தமிழ் புத்தாண்டு வாழ்த்துக்கள்
கூடவே ஒரு இனிய பரிசு இணைக்கப்பட்டுள்ள பட வடிவக் கோப்பினை தரவிறக்கம் செய்து வாசிக்கவும்.

நட்புடன்
மணி

Dr. G. Manikandan, M.E., Ph.D
Professor & Head
Department of Mechanical Engineering
Velammal College of Engineering and Technology
Madurai – 625 009
Tamilnadu
0452-2465285, 2465289

the first tamil book on behavioral economics.pdf